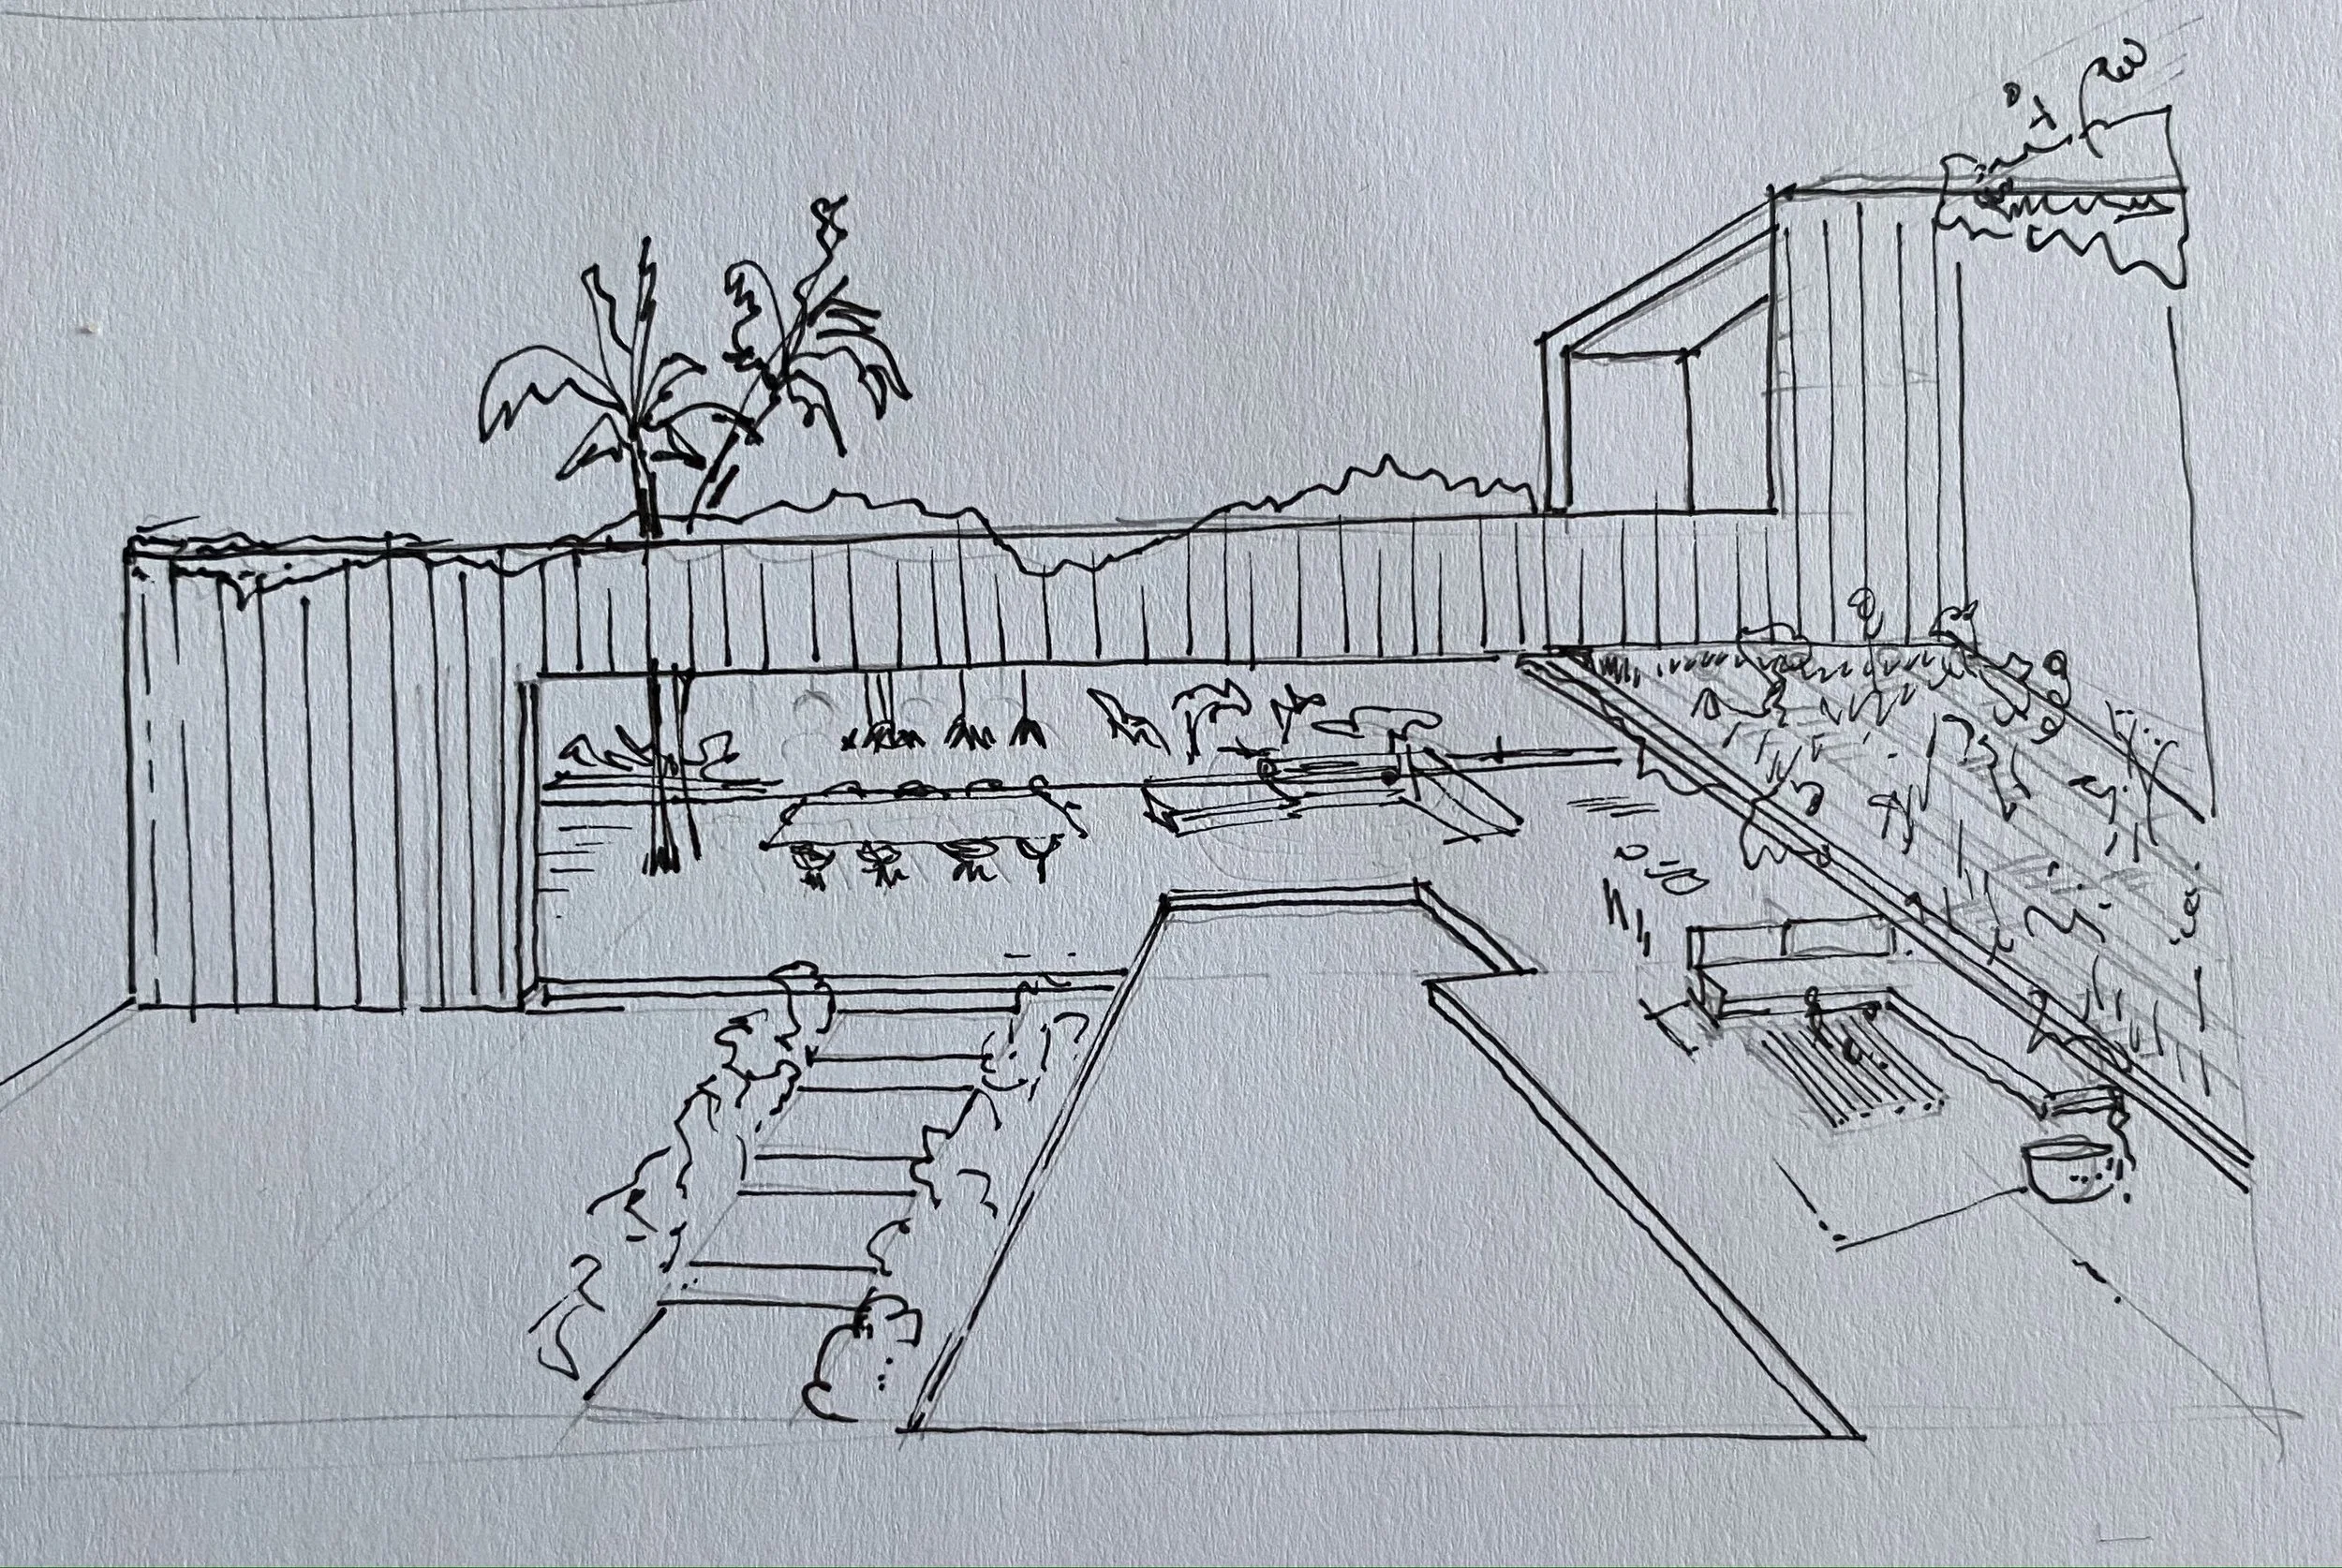
K HOUSE, ALGARVE
This project, currently in development, embodies a vision of modern architecture deeply rooted in harmony with nature. Conceived as a dialogue between built form and landscape, it seeks to create a residence where simplicity, elegance, and serenity converge.
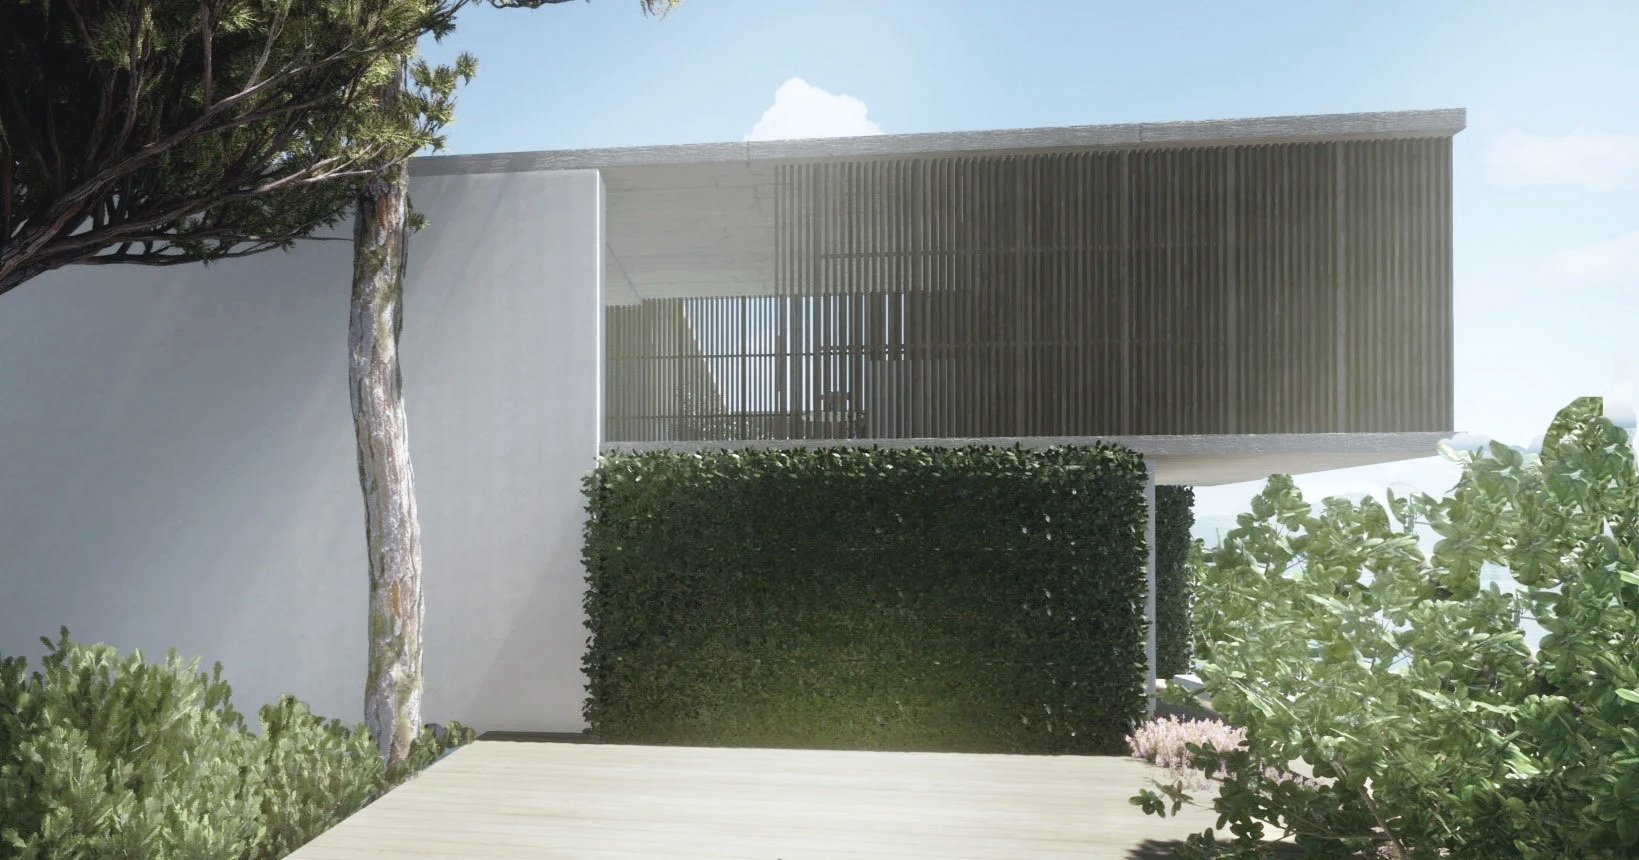
The design emphasizes clean lines and sculptural proportions, with volumes carefully composed to balance lightness and solidity. Vertical wooden slats filter sunlight and provide privacy, introducing a play of shadow and transparency that evolves throughout the day.
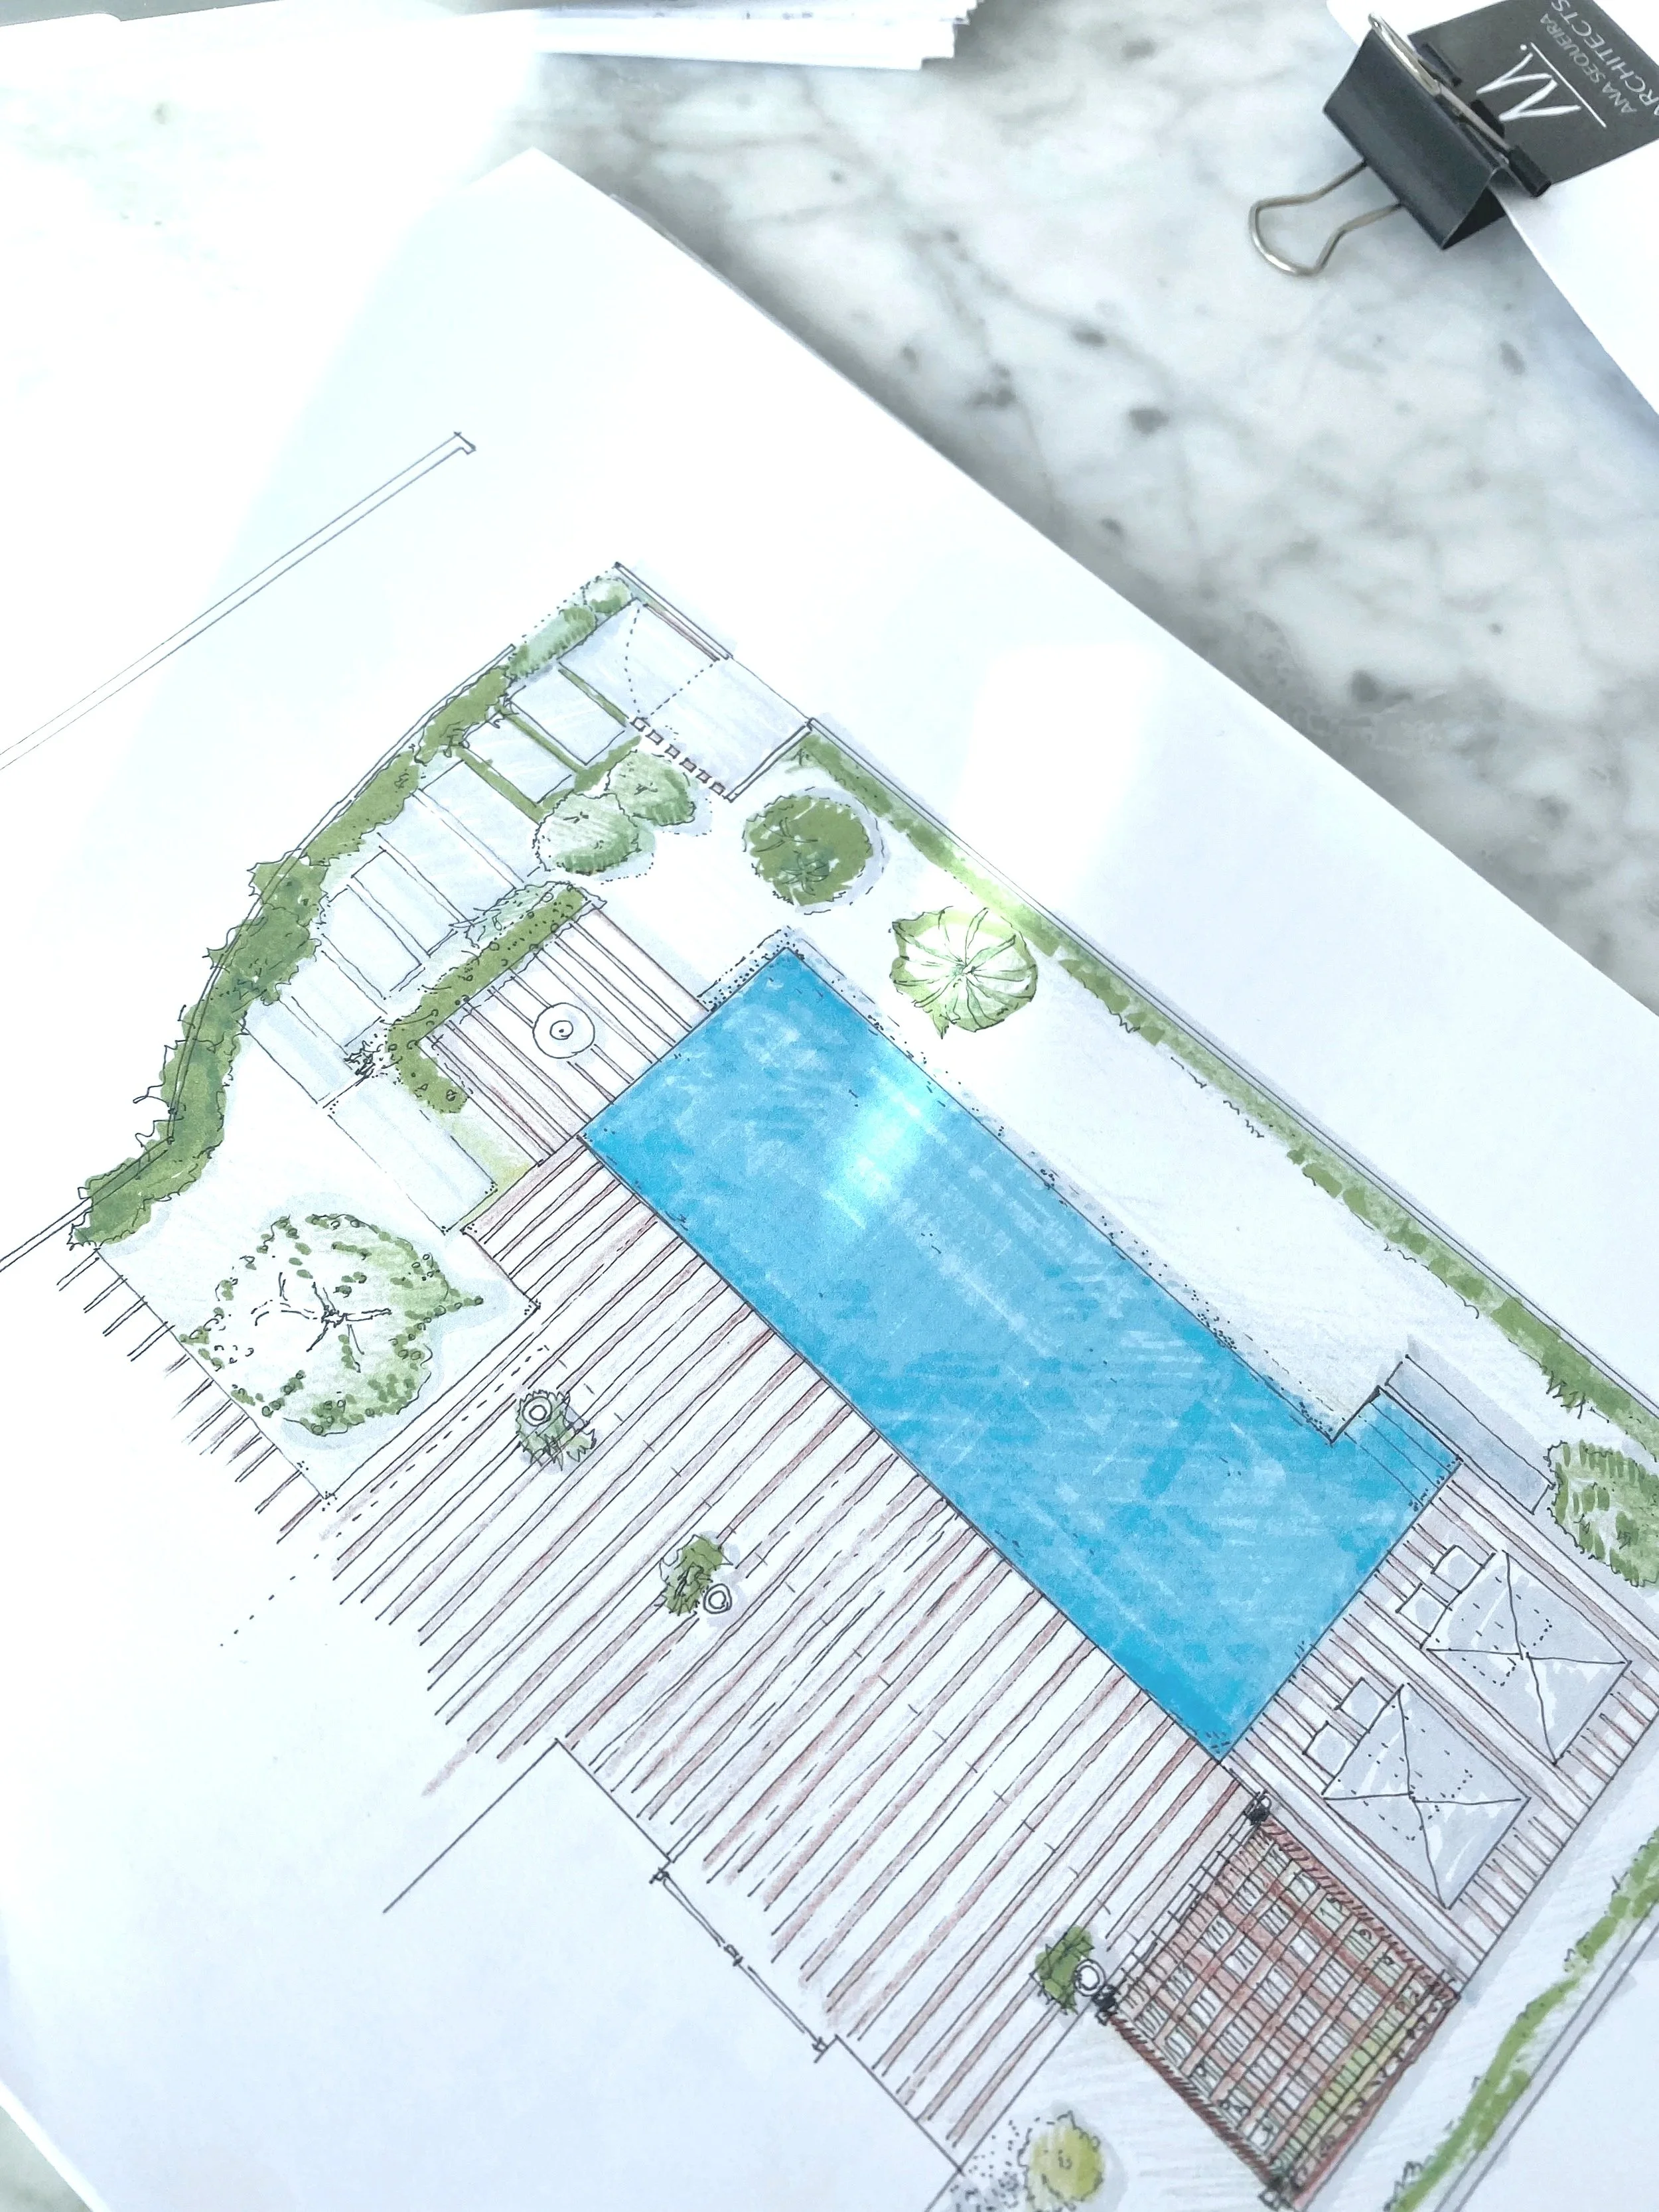
Integration with the surrounding environment is a central principle. Natural greenery frames the architecture, softening its geometry while strengthening the connection to the landscape. The interplay between solid walls and open views creates a rhythm that is both protective and expansive.
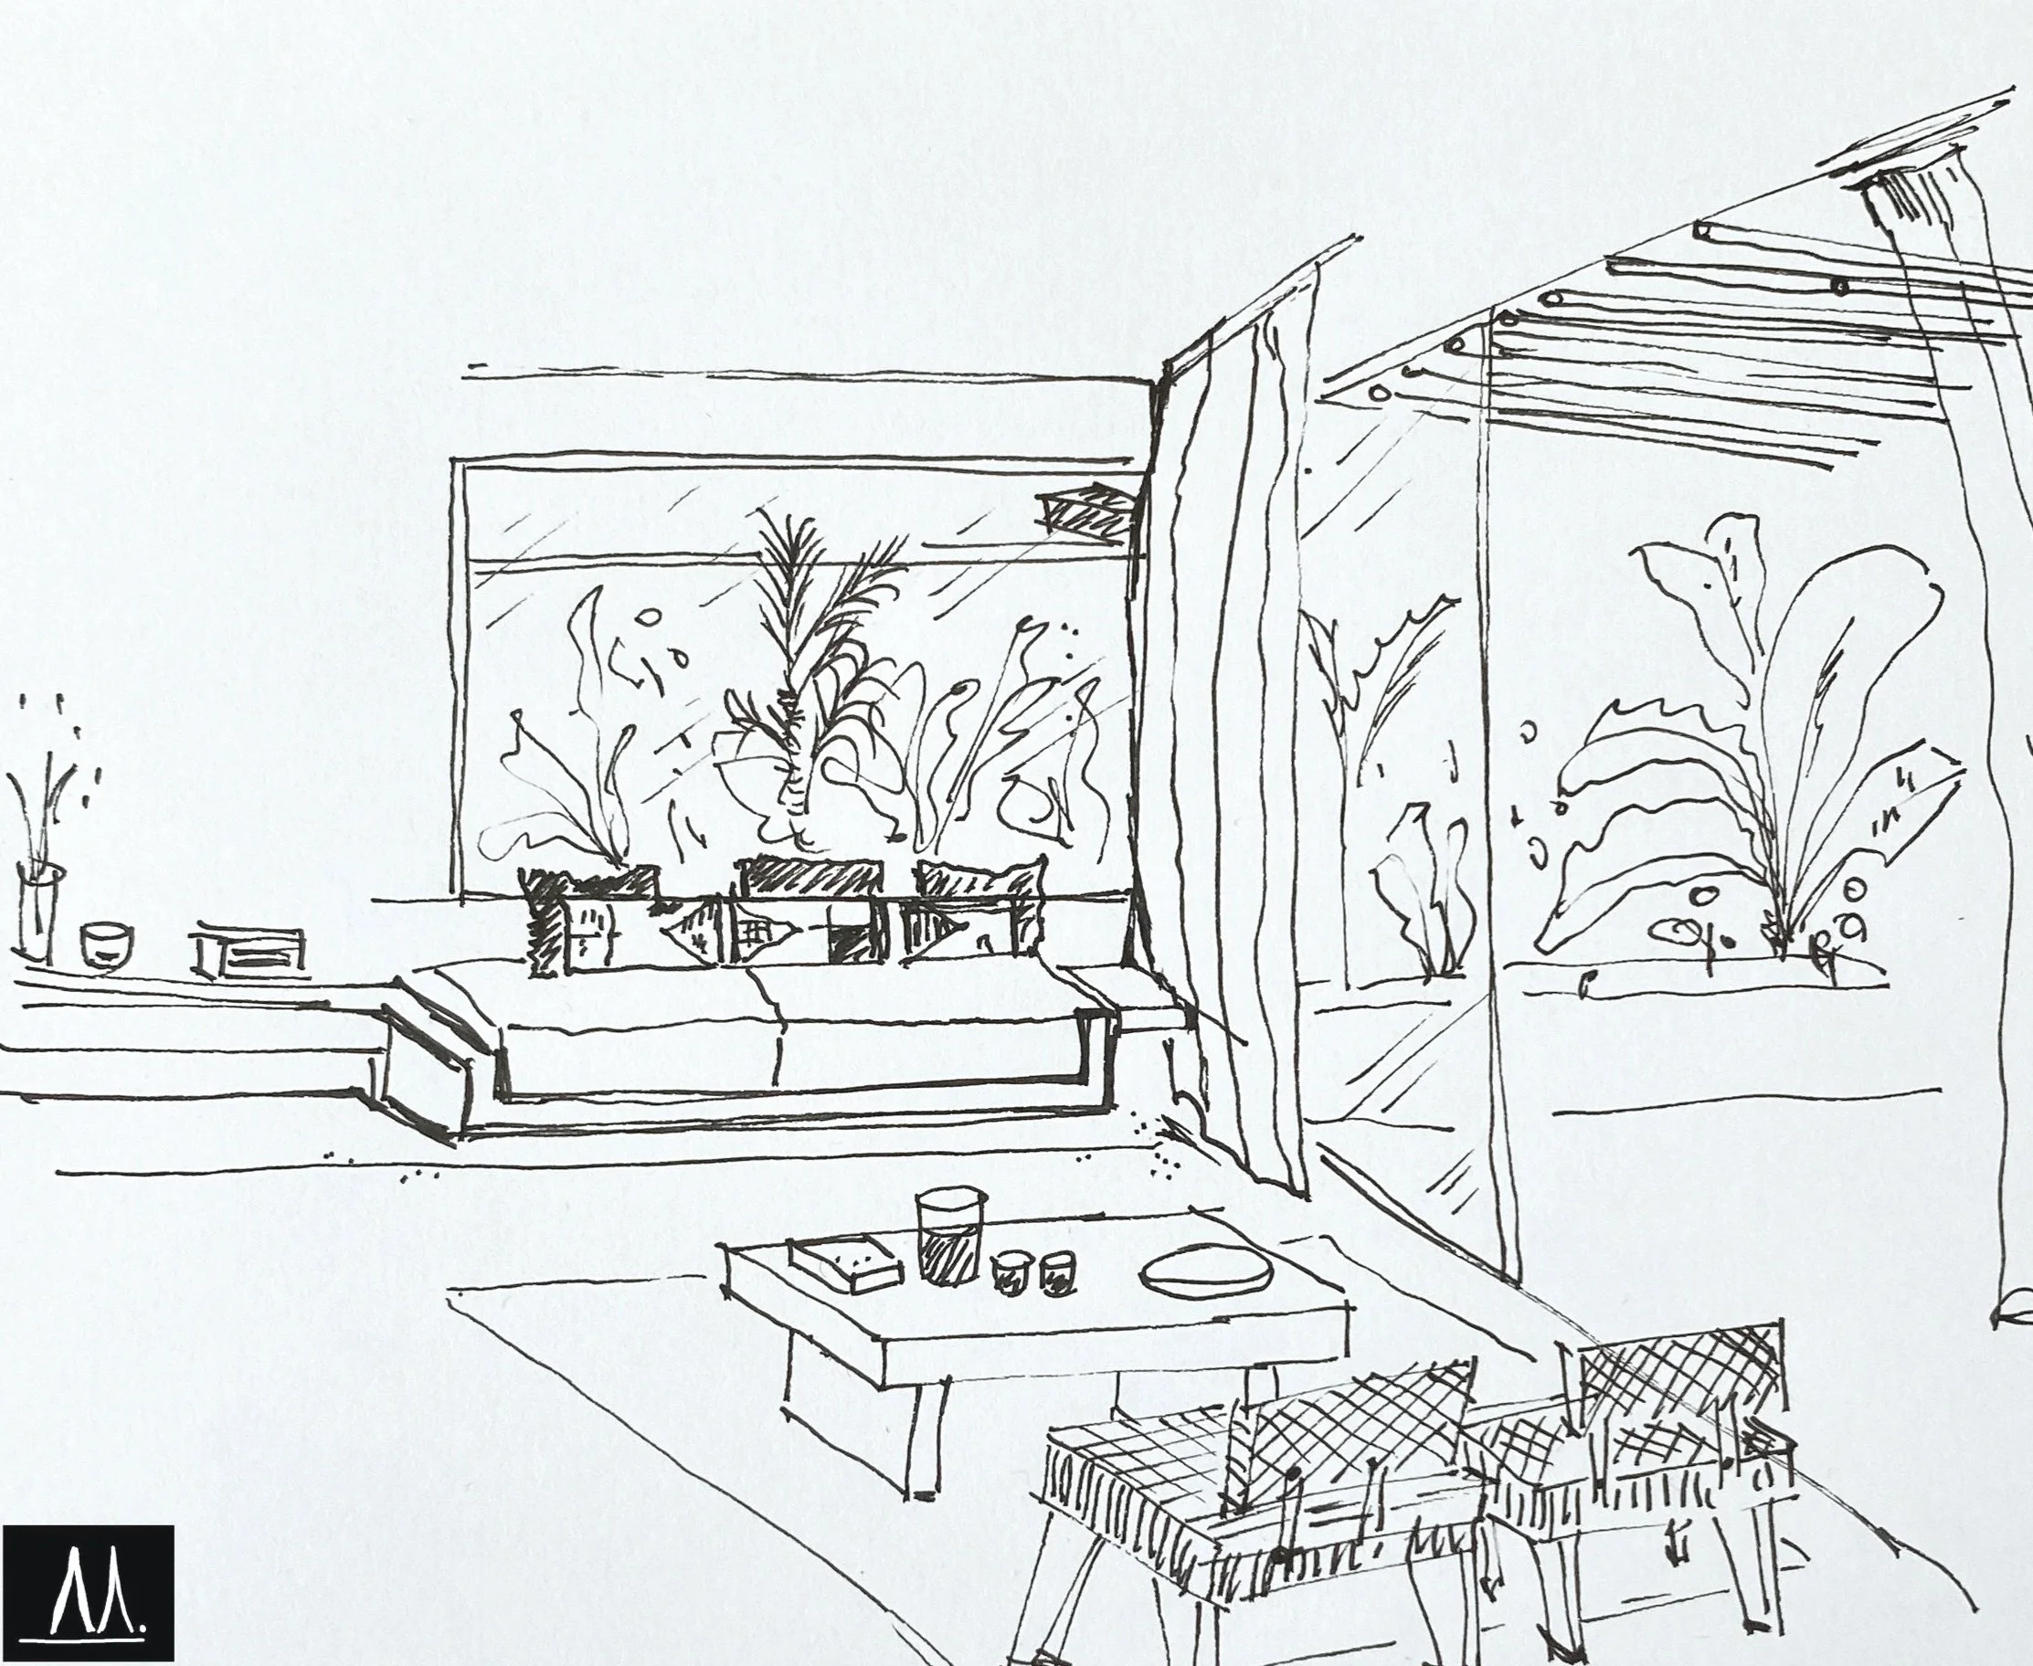
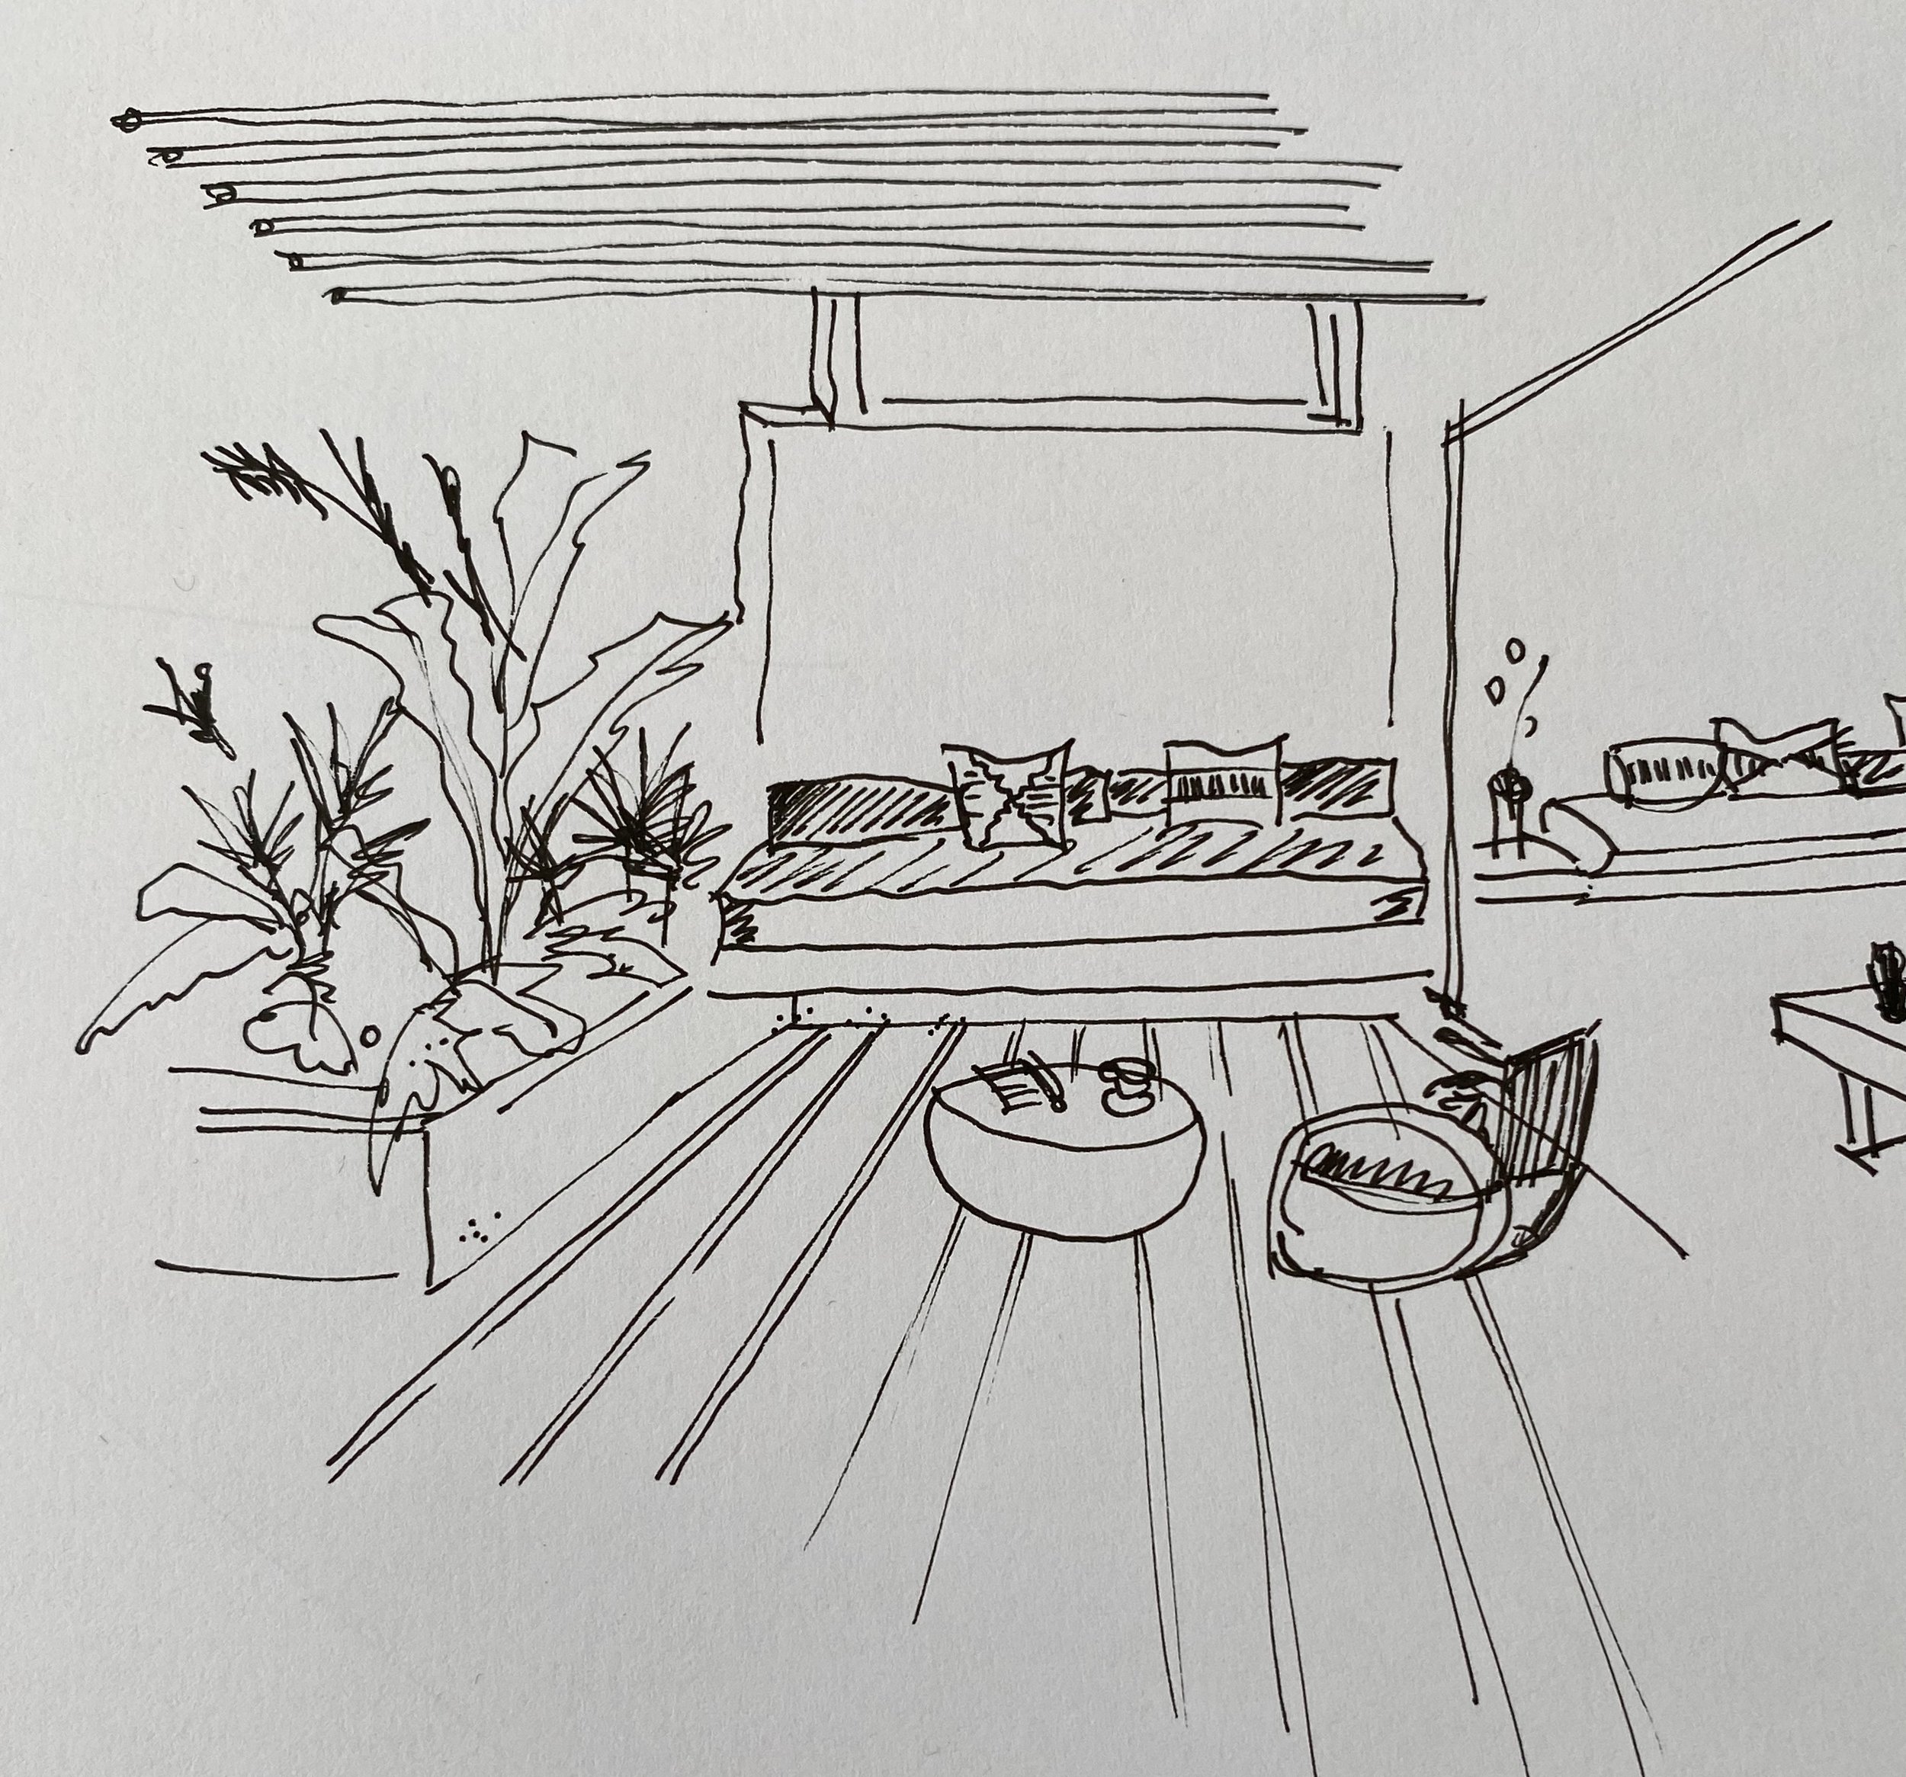
Inside, the spaces are imagined as calm sanctuaries, defined by natural materials and a restrained palette. Every detail is envisioned to age gracefully, contributing to an atmosphere of timeless refinement and well-being.
Though still in progress, the project already conveys its essence: a contemporary retreat that celebrates balance, privacy, and openness. More than a house, it is a space designed for living with clarity and connection, a home where architecture quietly amplifies the beauty of its surroundings.